Leave a Message

Thank you for your message. We will be in touch with you shortly.

831 Queensgate Drive
SEE ALL PHOTOS
831 Queensgate Drive
Courtesy of My Agent, Dawn Arnold Listing Contact:  
Sold

831 Queensgate Drive

831 Queensgate Drive, Greenwood, IN 46143

$235,000
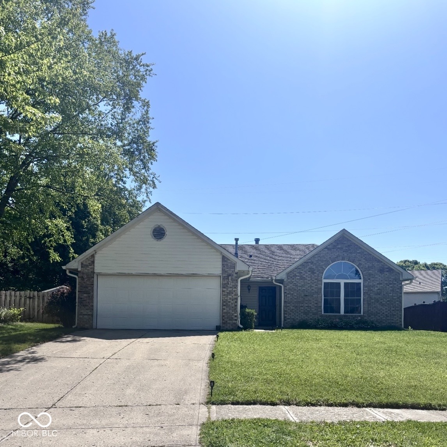
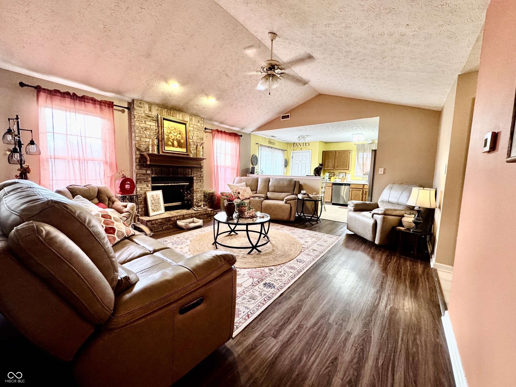
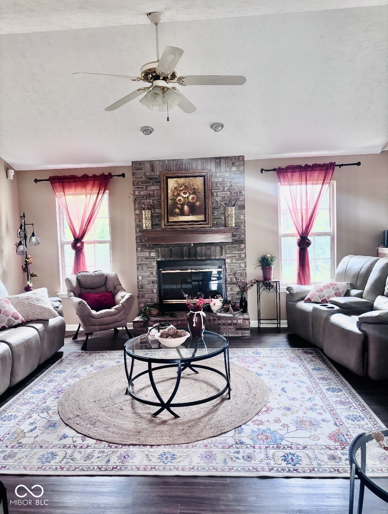
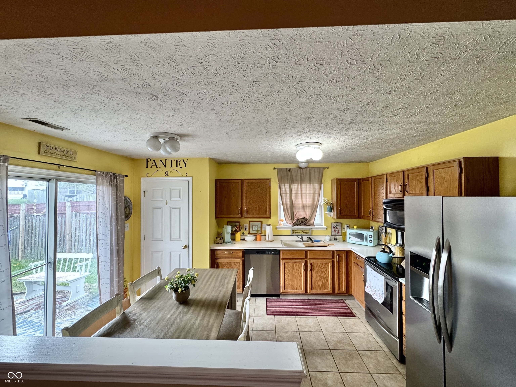
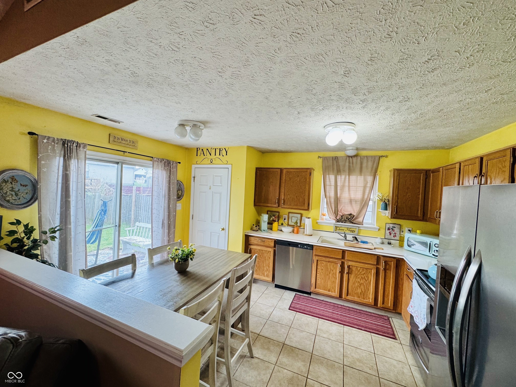
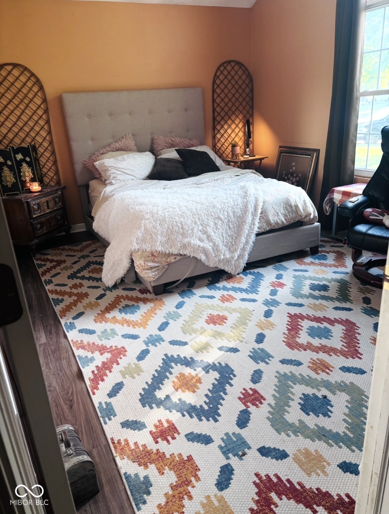
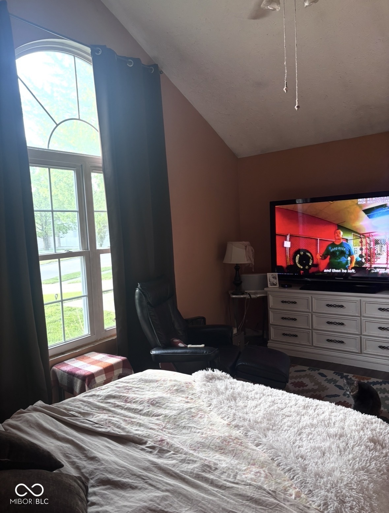
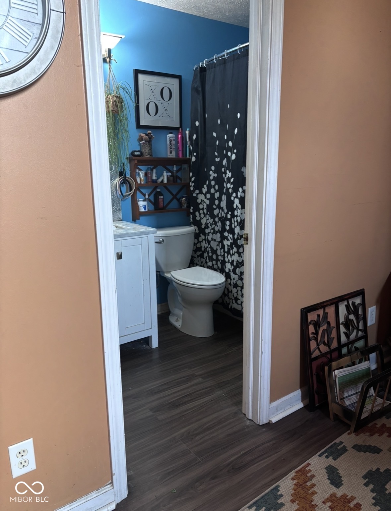
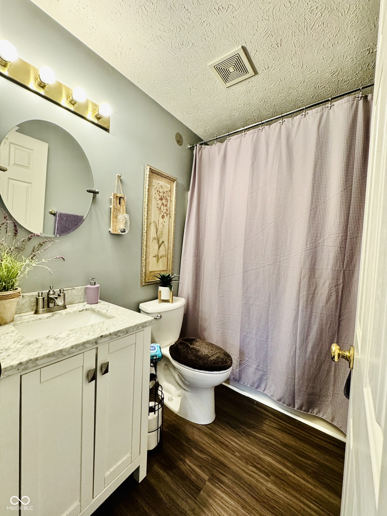
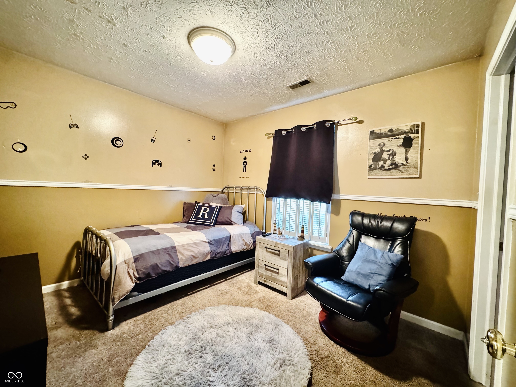
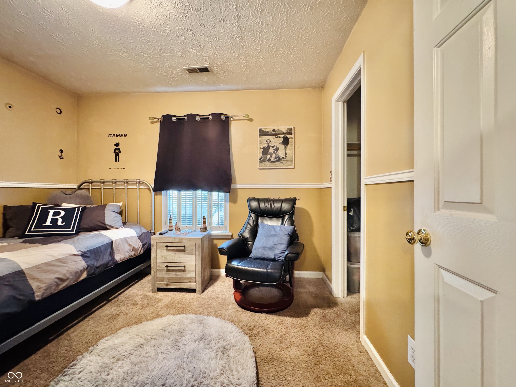
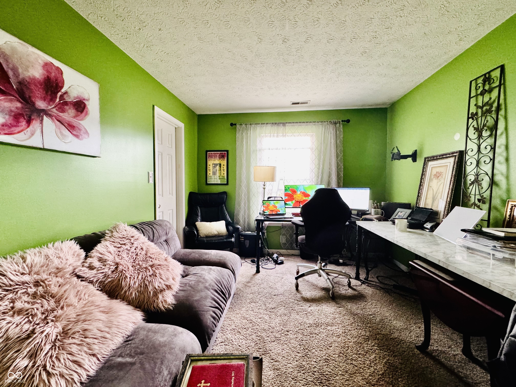
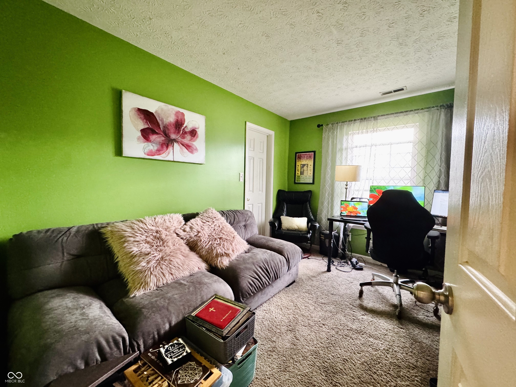
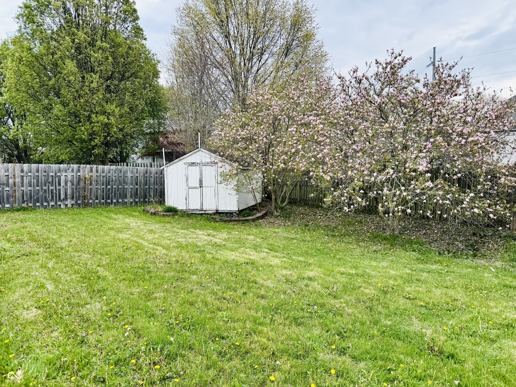
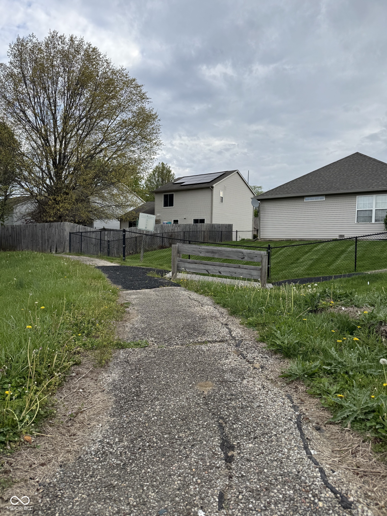
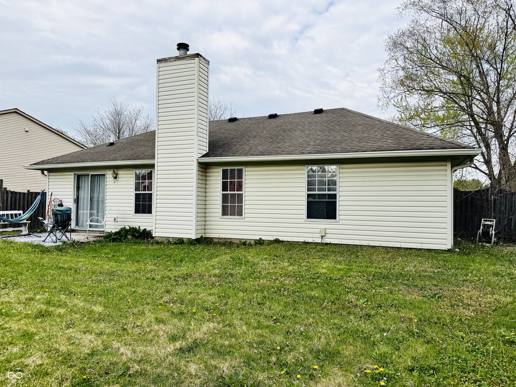
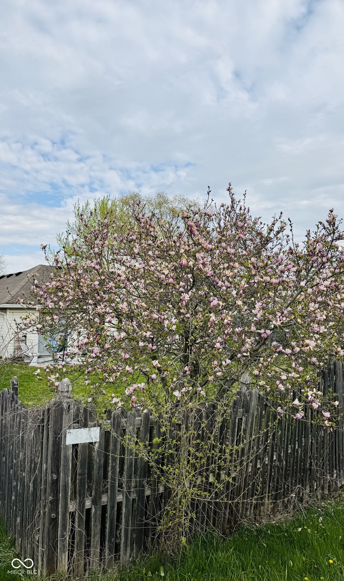
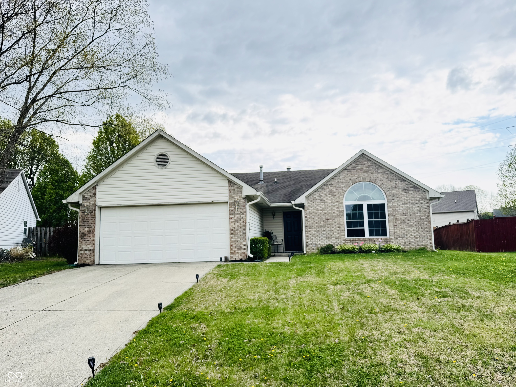
Welcome to 831 Queensgate! This quaint 3 bedroom/2 bath home with walk-in closets and a split bedroom floorplan is ready to be yours. The backyard hosts a large fenced in yard with a nice sized concrete patio. Large living room with gas fireplace, open to eat-in kitchen for easy entertaining. Primary bedroom has lots of natural light, its own primary bath with walk-in closet. This neighborhood has a walking trail throughout the entire neighborhood and is easily accessed from your own backyard that overlooks 3 beautiful Jane Magnolia trees. HVAC is less than 5 years old, and all stainless-steel appliances stay with the home. Don't wait to see this home!

3
beds

2
baths

1,112 Sq.Ft. LIVING AREA

8,712 Sq.Ft. lot

Amy Spillman

Amy Spillman

Features & Amenities

Interior

  • total bedrooms3
  • Total bathrooms2
  • full bathrooms2
  • Fireplace Gas Log, Living Room
  • APPLIANCES Dishwasher, Disposal, Micro Hood, Electric Oven, Refrigerator, Gas Water Heater
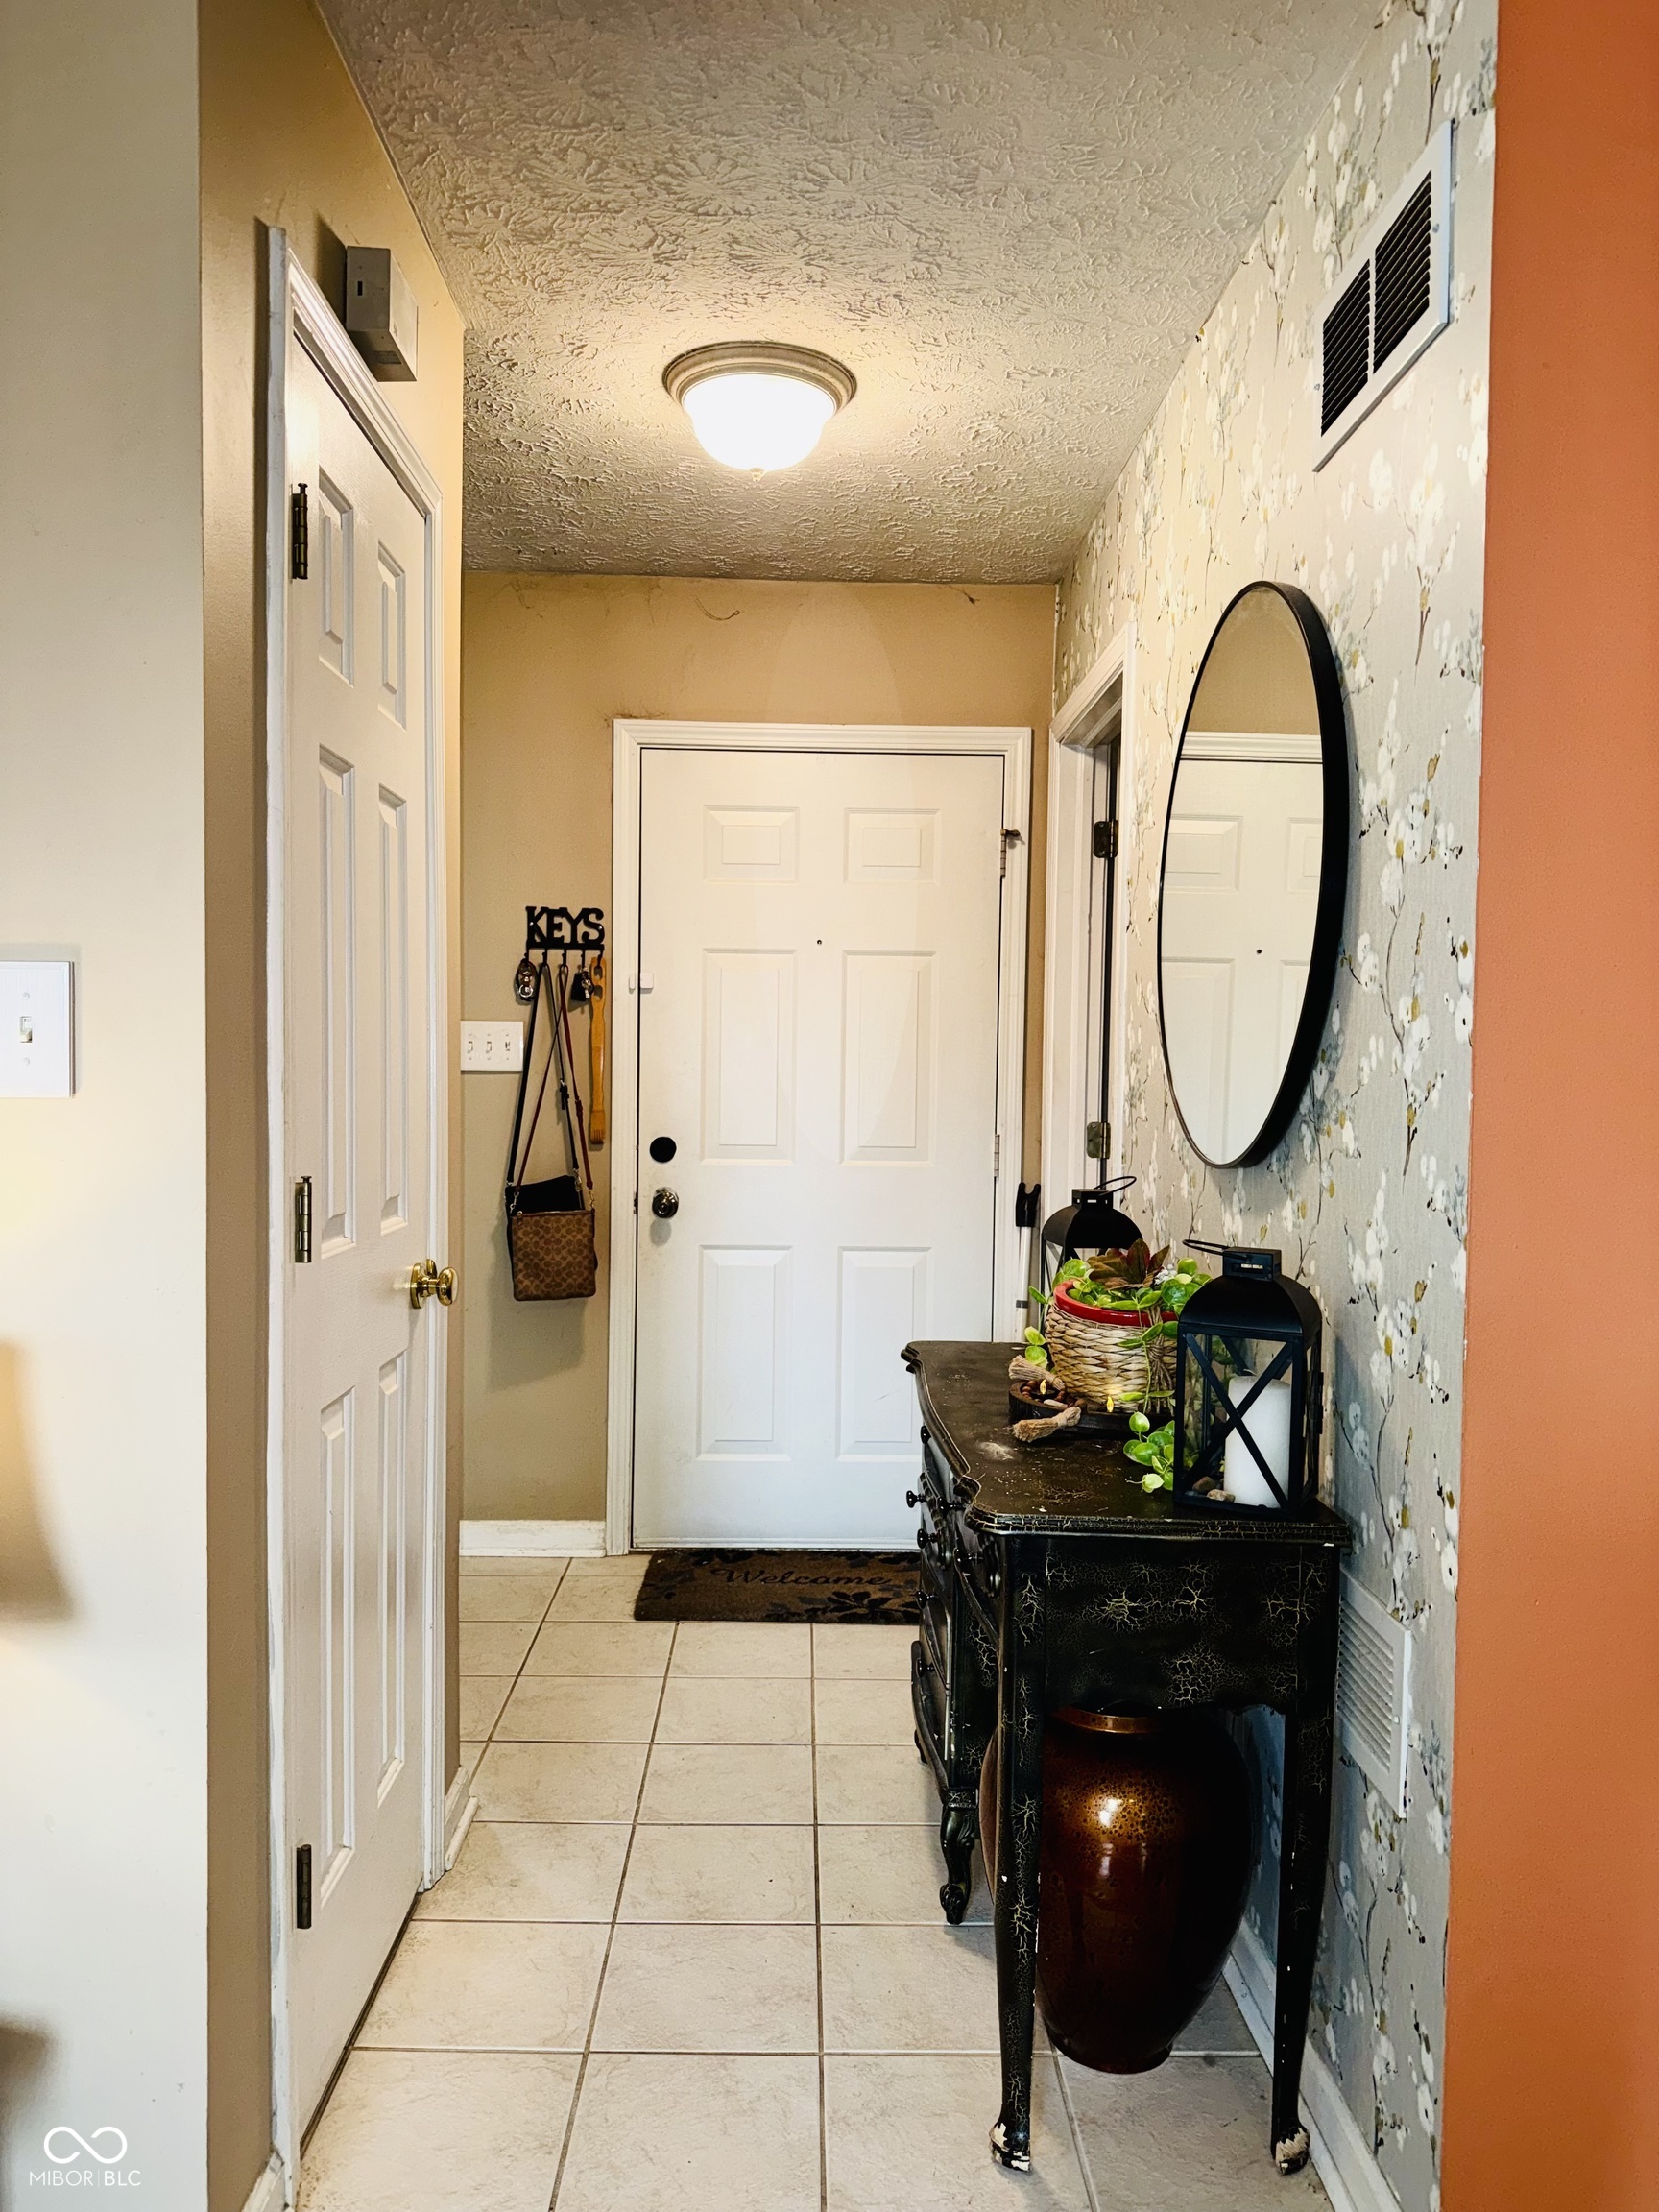
  • other interior Features Attic Access, Cathedral Ceiling(s), Ceiling Vaulted, Walk-In Closet(s), Paddle Fan, Eat-in Kitchen, Entrance Foyer, Hi-Speed Internet Availbl, Pantry

Area & Lot

  • Status Sold
  • Date Sold August 6, 2026
  • Living Area1,112 Sq.Ft.
  • Total Area1,112 Sq.Ft.
  • Lot Area8,712 Sq.Ft.
  • MLS® ID22097577
  • TypeResidential
  • YEAR BUILT1995
  • Architecture StylesRanch, Traditional
  • High SchoolCenter Grove High School
  • School DistrictCenter Grove Community School Corp

Exterior

  • STORIES1
  • Garage Space2.0
  • water SourcePublic
  • utilitiesCable Connected, Natural Gas Connected
  • lot featuresSidewalks, Mature Trees
  • parkingAttached
  • HEAT TYPEForced Air, Natural Gas
  • AIR CONDITIONINGCentral Air
  • SubstructureSlab
  • other exterior FeaturesBarn Mini, Tennis Community

Financial

  • Sales Price$235,000
  • HOA $156/yr

Work With Us

Buying or selling in Indianapolis? The Spillman Group provides expert guidance, strong negotiation, and a seamless experience. Contact Amy today to start your journey with a trusted team by your side.

Follow Us on Instagram