Leave a Message

Thank you for your message. We will be in touch with you shortly.

7086 Yosemite Drive
7086 Yosemite Drive
7086 Yosemite Drive
7086 Yosemite Drive
7086 Yosemite Drive
7086 Yosemite Drive
7086 Yosemite Drive
7086 Yosemite Drive
7086 Yosemite Drive
7086 Yosemite Drive
7086 Yosemite Drive
7086 Yosemite Drive
7086 Yosemite Drive
7086 Yosemite Drive
7086 Yosemite Drive
7086 Yosemite Drive
7086 Yosemite Drive
7086 Yosemite Drive
7086 Yosemite Drive
7086 Yosemite Drive
7086 Yosemite Drive
SEE ALL PHOTOS
7086 Yosemite Drive
7086 Yosemite Drive
7086 Yosemite Drive
7086 Yosemite Drive
7086 Yosemite Drive
7086 Yosemite Drive
7086 Yosemite Drive
7086 Yosemite Drive
7086 Yosemite Drive
7086 Yosemite Drive
7086 Yosemite Drive
7086 Yosemite Drive
7086 Yosemite Drive
7086 Yosemite Drive
7086 Yosemite Drive
7086 Yosemite Drive
7086 Yosemite Drive
7086 Yosemite Drive
7086 Yosemite Drive
7086 Yosemite Drive
7086 Yosemite Drive
Courtesy of Andy McIntyre, Andy McIntyre Listing Contact:  
Sold

7086 Yosemite Drive

7086 Yosemite Drive, Zionsville, IN 46077

$852,705
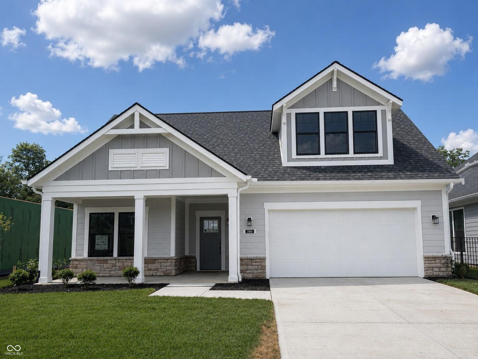
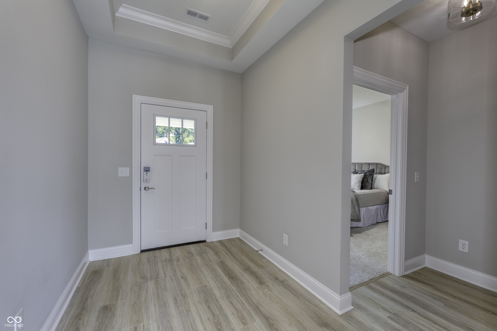
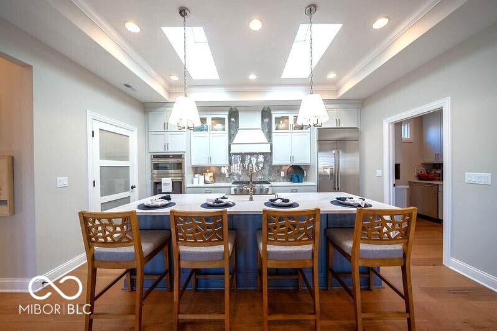
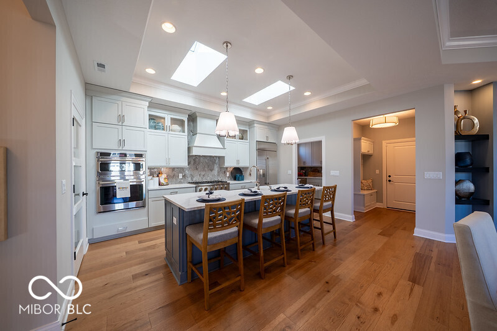
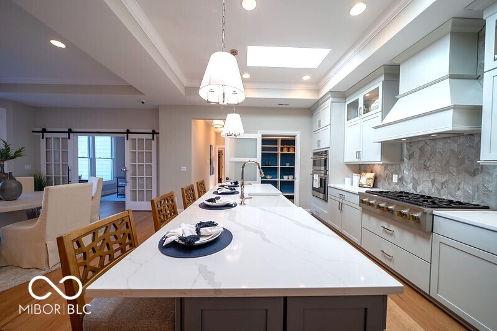
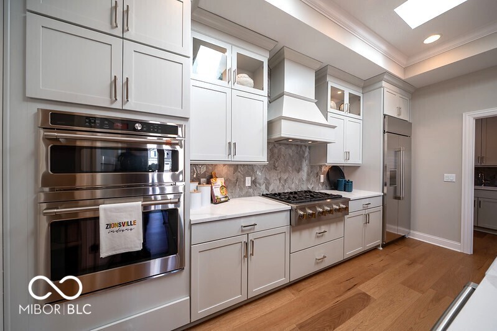
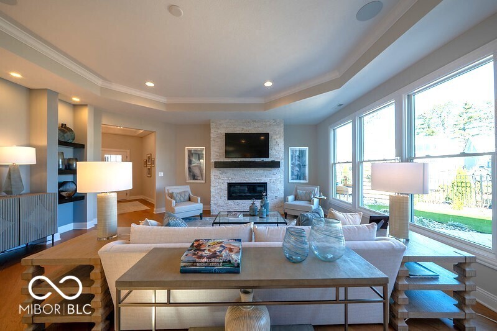
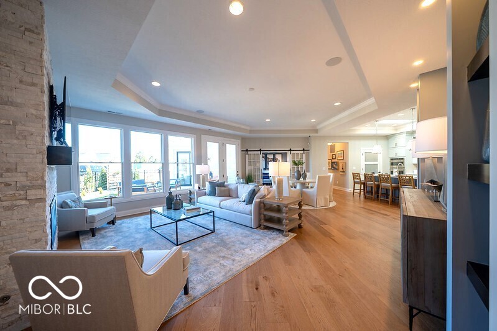
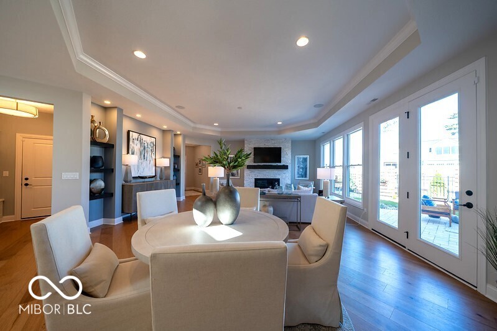
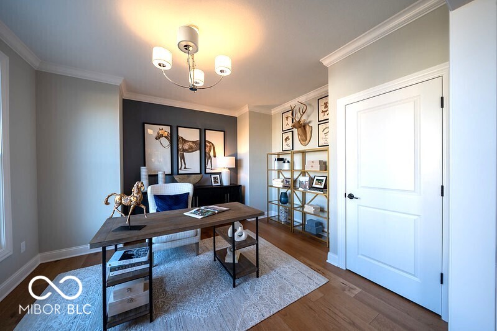
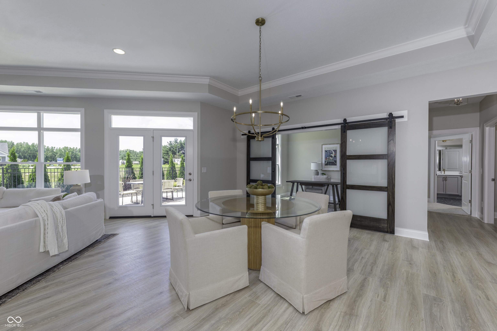
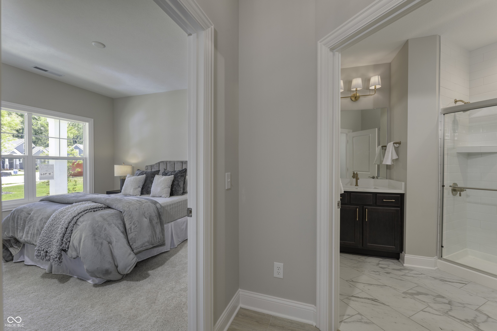
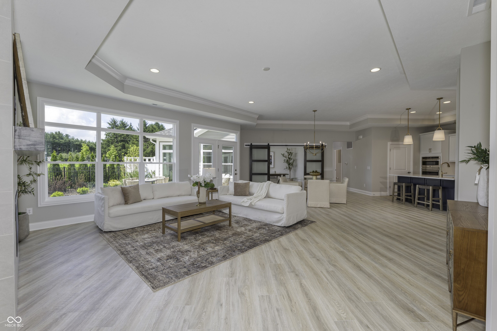
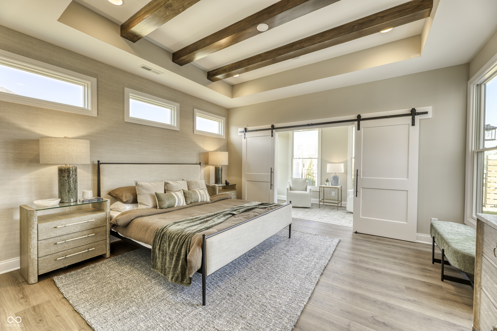
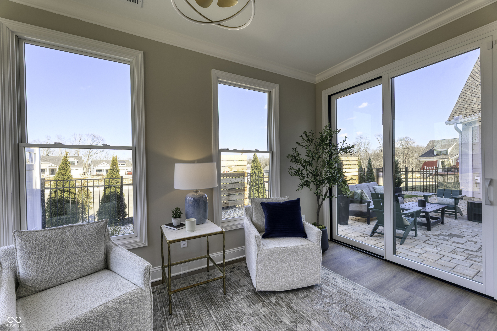
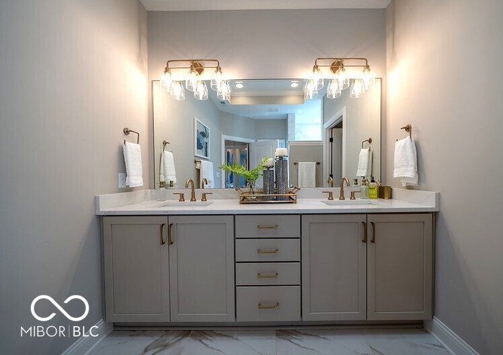
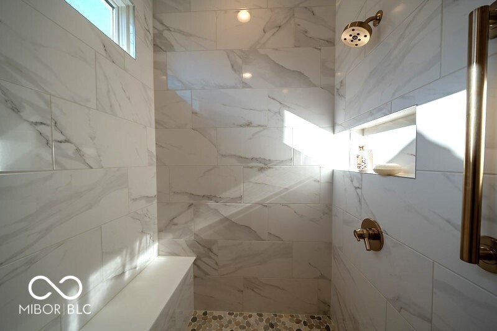
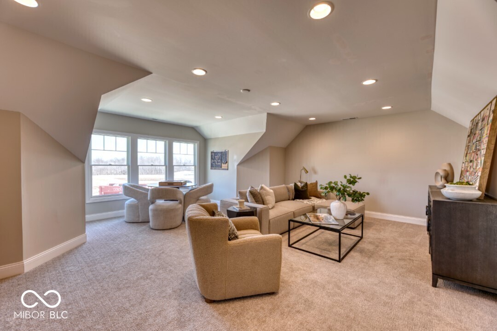
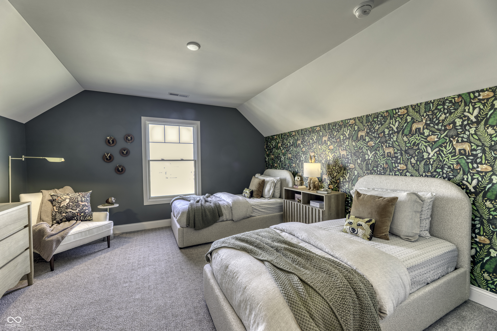
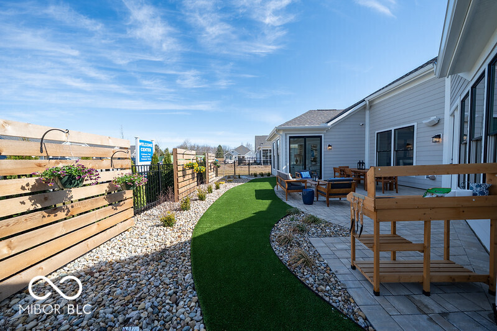
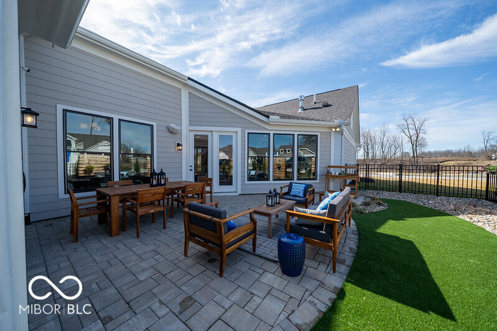
This home has been completed! Experience the Promenade Bonus by Epcon Communities -where luxury, comfort, and low-maintenance living come together in a beautifully designed home and community. Thoughtfully crafted with an open, light-filled layout, this home centers around Epcon's signature private courtyard, creating a seamless connection between indoor and outdoor living spaces. From the moment you enter, you'll appreciate the attention to detail throughout, including wide hallways, zero-step entry, and an effortless flow designed for both comfort and accessibility. The deluxe kitchen is a standout feature, complete with GE appliances, quartz countertops, a farmhouse sink, beautiful cabinetry, island w/seating, and walk-in pantry. The open-concept design effortlessly connects the kitchen, dining area, living room, and outdoor living space-perfect for entertaining guests or enjoying quiet evenings at home. The luxurious owner's suite offers peaceful courtyard views from the sitting room, large walk-in closet, and a spa-inspired bath featuring dual vanities and a zero-threshold shower. This thoughtfully designed home also includes 2 additional bedrooms, two more full bathrooms, a private office, mudroom, and an oversized 2.5-car garage. Upstairs you'll find a large bonus room, full bath, and bedroom #3. This space is perfect for a craft area, an additional office space, guest suite, family room - what ever you need! Beyond the home itself, this intimate community offers a picturesque setting with rolling terrain and exceptional resort-style amenities, including a clubhouse, fitness center, community kitchen, community garden, heated swimming pool, double-sided fireplace, walking trail, bocce ball and pickleball courts. Designed for active adults who want to spend less time maintaining a home and more time enjoying life, this community offers the perfect blend of luxury, freedom, and vibrant resort-style living. Photos and virtual tours are of a similar home.

3
beds

3
baths

2,961 Sq.Ft. LIVING AREA

6,480 Sq.Ft. lot

Amy Spillman

Amy Spillman

Features & Amenities

Interior

  • total bedrooms3
  • Total bathrooms3
  • full bathrooms3
  • Laundry room Laundry Room, Main Level, Sink
  • Fireplace Gas Log, Living Room
  • APPLIANCES Gas Cooktop, Dishwasher, ENERGY STAR Qualified Appliances, Disposal, Gas Water Heater, Microwave, Oven, Double Oven, Convection Oven, Refrigerator, Tankless Water Heater
  • other interior Features Attic Access, Breakfast Bar, Built-in Features, Tray Ceiling(s), Kitchen Island, Entrance Foyer, Eat-in Kitchen, Pantry, Smart Thermostat, Walk-In Closet(s)

Area & Lot

  • Status Sold
  • Date Sold September 18, 2026
  • Living Area2,961 Sq.Ft.
  • Total Area2,961 Sq.Ft.
  • Lot Area6,480 Sq.Ft.
  • MLS® ID22100881
  • TypeResidential
  • YEAR BUILT2026
  • NeighborhoodZionsville
  • Architecture StylesCraftsman, Ranch, Traditional
  • View DescriptionTrees/Woods
  • High SchoolZionsville Community High School
  • School DistrictZionsville Community Schools

Exterior

  • STORIES2
  • Garage Space2.0
  • water SourcePublic
  • utilitiesCable Available, Natural Gas Connected
  • lot featuresCurbs, Sidewalks, Storm Sewer, Street Lights
  • parkingAttached, Concrete, Garage Door Opener
  • HEAT TYPEForced Air
  • AIR CONDITIONINGCentral Air
  • SubstructureSlab
  • Disability FeaturesThreshold or less
  • HOA AmenitiesClubhouse, Fitness Center, Game Court Exterior, Insurance, Maintenance, Management, Pickleball Court(s), Pool, Snow Removal, Sport Court, Trail(s)
  • security FeaturesSmoke Detector(s)
  • other exterior FeaturesSprinkler System

Financial

  • Sales Price$852,705
  • HOA $275/mo

Zionsville

39.9500° N, 86.2789° W

Explore

Work With Us

Buying or selling in Indianapolis? The Spillman Group provides expert guidance, strong negotiation, and a seamless experience. Contact Amy today to start your journey with a trusted team by your side.

Follow Us on Instagram