Property photo 1
Property photo 2
Property photo 3
Property photo 4
Property photo 5
5 Beds
6 Baths
7,501 sqft

$1,465,000

10967 Preservation Point, Fishers IN, 46037

Price per sqft$195.31
Built in2003
Property size7,501 sqft
Property typeResidential
Courtesy of Berkshire Hathaway Home, Allen Williams Listing Contact:

Overview

Sold

Listed Jan 29, 2026

Updated Jun 10

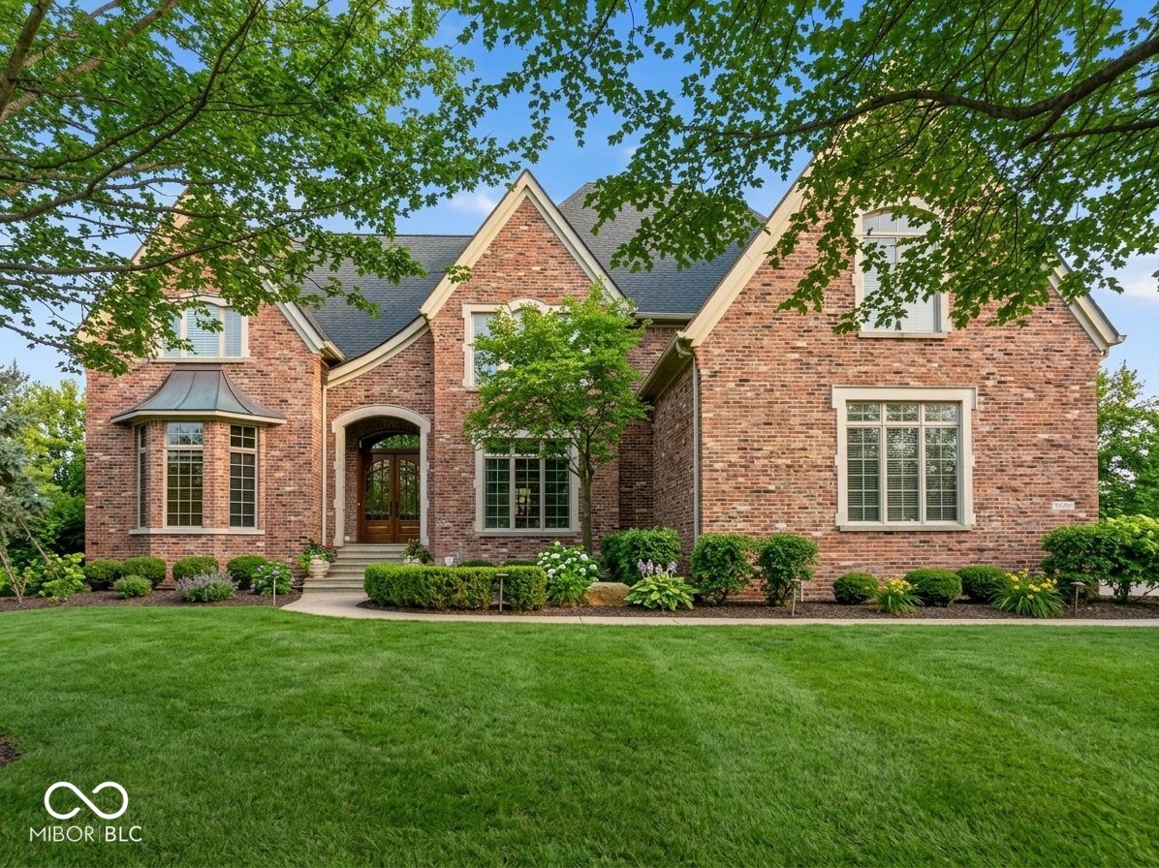
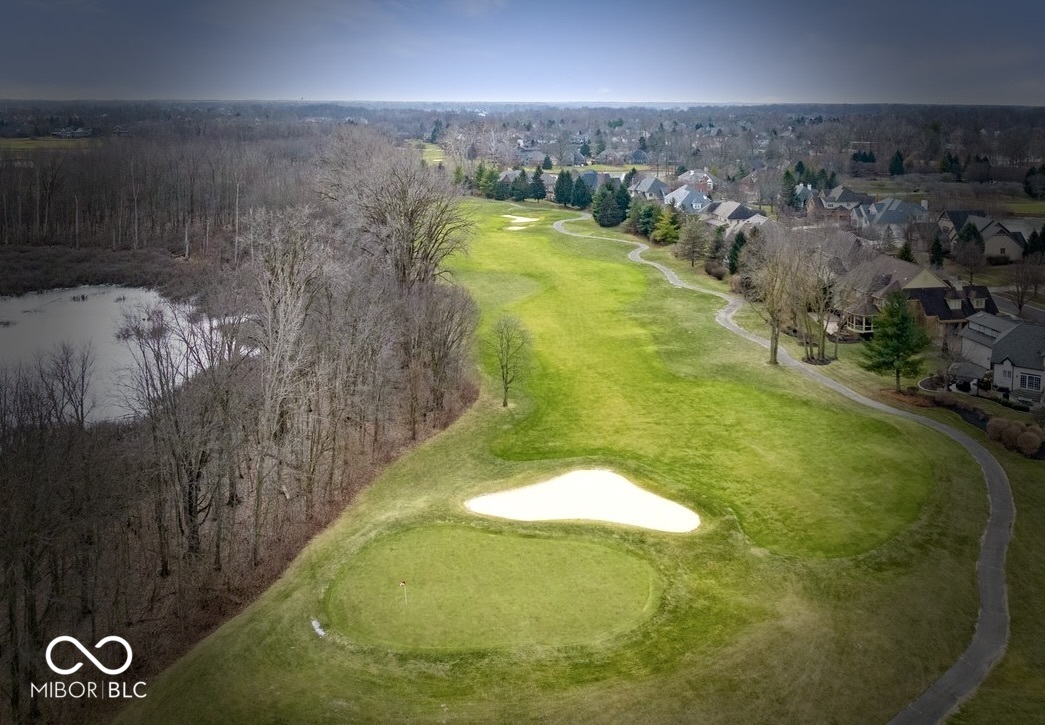
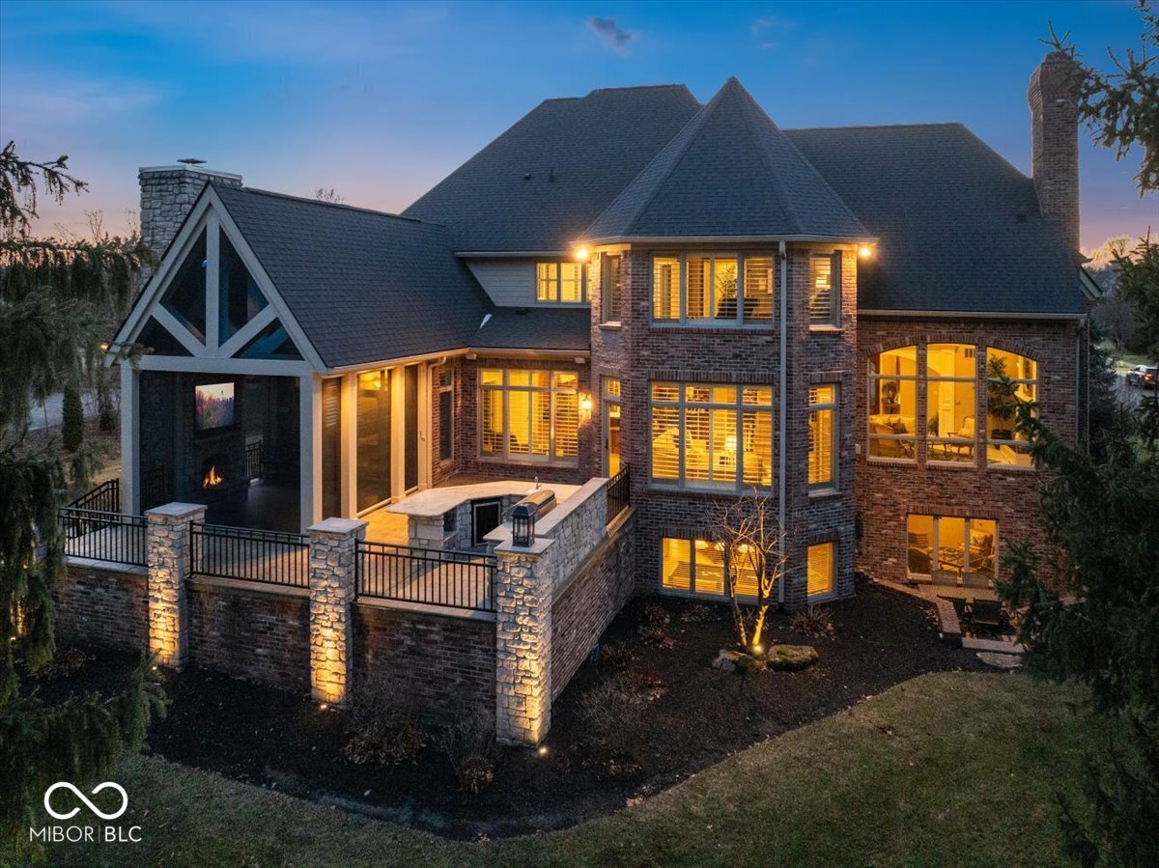
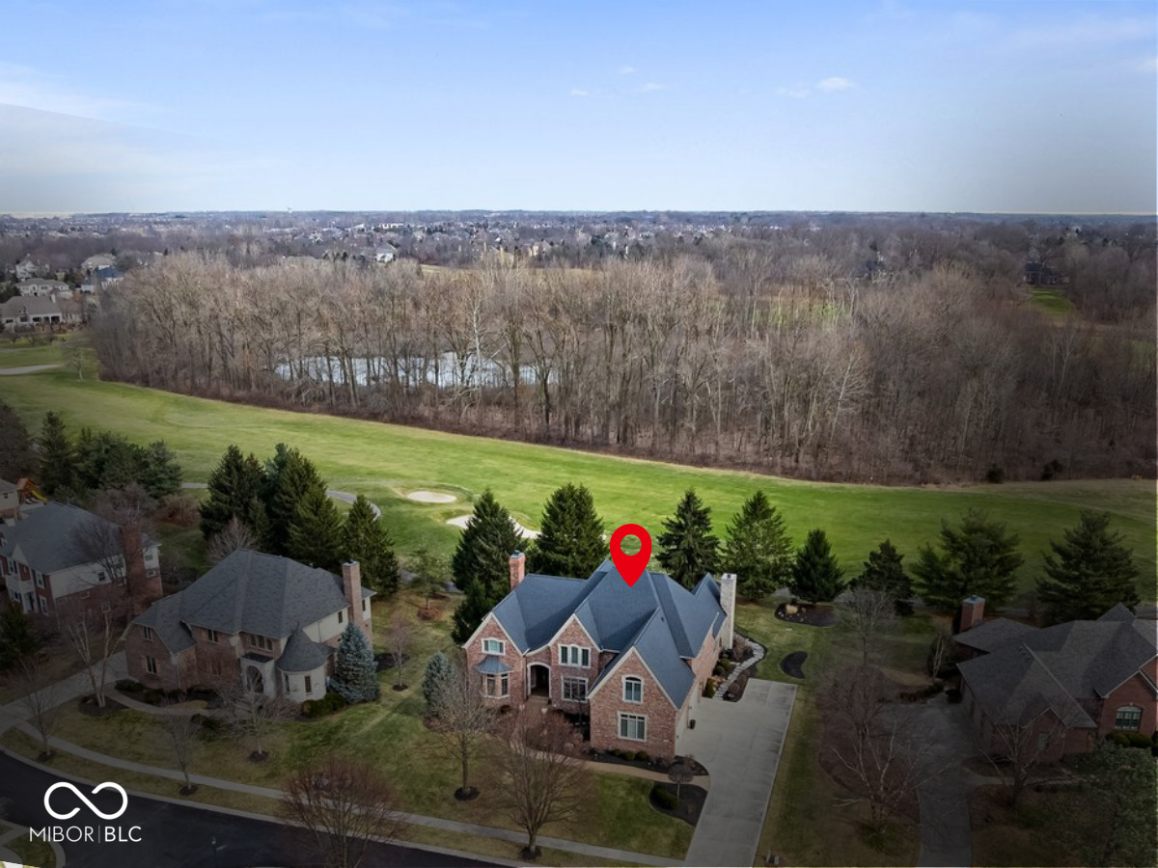
A STEPHEN GOLDBERG designed HAMILTON PROPER masterpiece just hit the market! As you drive through the GATED ENTRANCE you will notice the Hawthorns golf course on each side - COUNTRY CLUB LIVING at its finest! Offering 7400+ sq ft, this custom estate offers BREATHTAKING GOLF COURSE VIEWS, 5 bedrooms, 6 baths, finished WALKOUT BASEMENT, 3 fireplaces, 10' ceilings on main & upper levels, plentiful storage, 4 CAR GARAGE & an incredible outdoor living space! The main level features a 19' tall entryway, stately office w/wood paneling, custom built-ins & glass doors, a 15' long elegant dining rm w/access to the kitchen through a butlers pantry, an inviting great rm w/14' ceiling, wall of windows & beautiful gas fireplace, a hearth rm w/gas fireplace & open to a expansive chef's kitchen w/WI pantry, high-end appliances (many BOSCHE), a 13' center island & breakfast nook w/access to a cozy sunroom w/18' ceiling & leads to a covered patio w/retractable screens, fireplace & TV! The main level also includes TWO half bathrooms + a mud room w/lockers & convenient work station! The upper level features a loft, 19x18' owners suite w/11' ceiling, a stunning spa bath w/dual vanities, jetted tub, WI shower w/dual heads, double tray ceiling & 14x11' WI closet w/center island! The upper level also boasts 3 oversized secondary bedrooms, each w/10' ceilings, WI closets & access to a full bathroom. The WALKOUT basement was built to entertain, offering a family rm w/built-ins, fully equipped bar, wine closet, card/game space, billiards rm (leads to an outdoor patio), 20x15' exercise rm w/10' ceilings (perfect space for a golf simulator), 5th bedroom, full bath & 23' utility/storage rm! The main level outdoor living space features a 27x16' patio w/grilling station & sink! A short walk/bike ride to the Hawthorns Country Club & close to shopping, dining, schools, parks, the interstate & more! Roof & both HVAC units replaced within last few years.

Additional information

MLS® ID
22081806

Interior Features

Bedrooms
5
Bathrooms
6
Fireplace
Yes
Cooling
Yes
Heating
Yes
Basement
Yes

Exterior Features

Lot Size
0.48 Acres

Other Property Details

Association Fee Frequency
Quarterly
Garage
Yes

Listings courtesy of MIBOR Broker Listing Cooperative® as distributed by MLS GRID

All information deemed reliable but not guaranteed and should be independently verified. All properties are subject to prior sale, change or withdrawal. Neither listing broker(s) nor The Spillman Group shall be responsible for any typographical errors, misinformation, misprints and shall be held totally harmless. Properties displayed may be listed or sold by various participants in the MLS.

Based on information submitted to the MLS GRID as of 4:37 PM UTC on 6/10/2026. All data is obtained from various sources and may not have been verified by broker or MLS GRID. Supplied Open House Information is subject to change without notice. All information should be independently reviewed and verified for accuracy. Properties may or may not be listed by the office/agent presenting the information.

©2026 MIBOR Broker Listing Cooperative®. All rights reserved.

DMCA Notice

Powered by Luxury Presence